

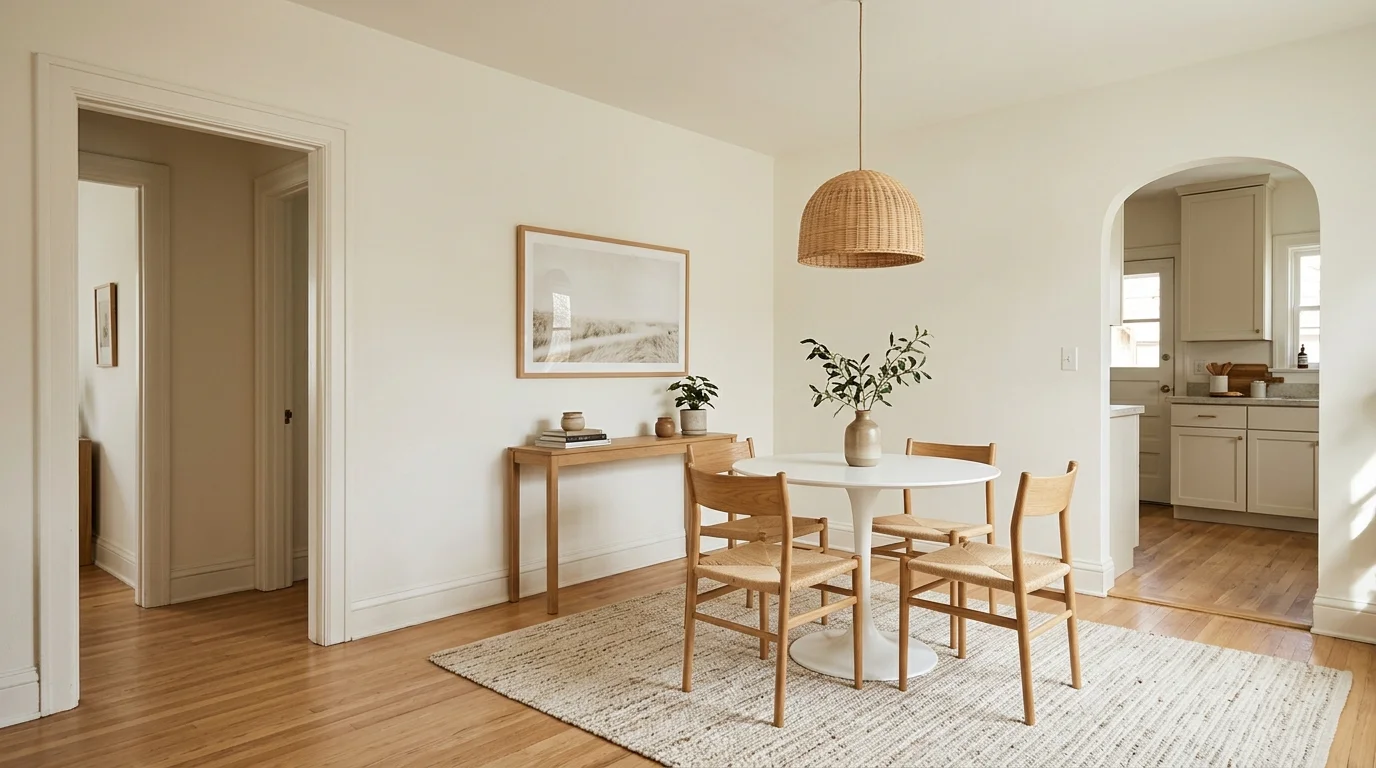
Introduction
A pass-through dining room sits at the crossroads of your home, often bordered by two or three doorways, a hallway, or an open sightline into the kitchen or living room. That connectivity is exactly what makes it tricky to design. Every chair placement has to account for someone walking through, every table size has to leave room for a door to swing open, and the space can easily start to feel like a wide hallway with a table in it rather than a real room.
The good news is that the same connectivity is an asset. A pass-through dining room touches more of your home’s daily traffic than almost any other room, which means a well-designed one becomes the hub everyone passes through and lingers in anyway.
This guide covers the clearance rules that keep foot traffic moving, four floor plan layouts built specifically for narrow and multi-doorway spaces, and the furniture and styling choices that make a transition zone feel like an intentional dining room.
Essential Rules of Pass-Through Dining Layouts
Before picking a floor plan, get the clearances right. These numbers are the difference between a dining room layout that flows and one that feels like an obstacle course.
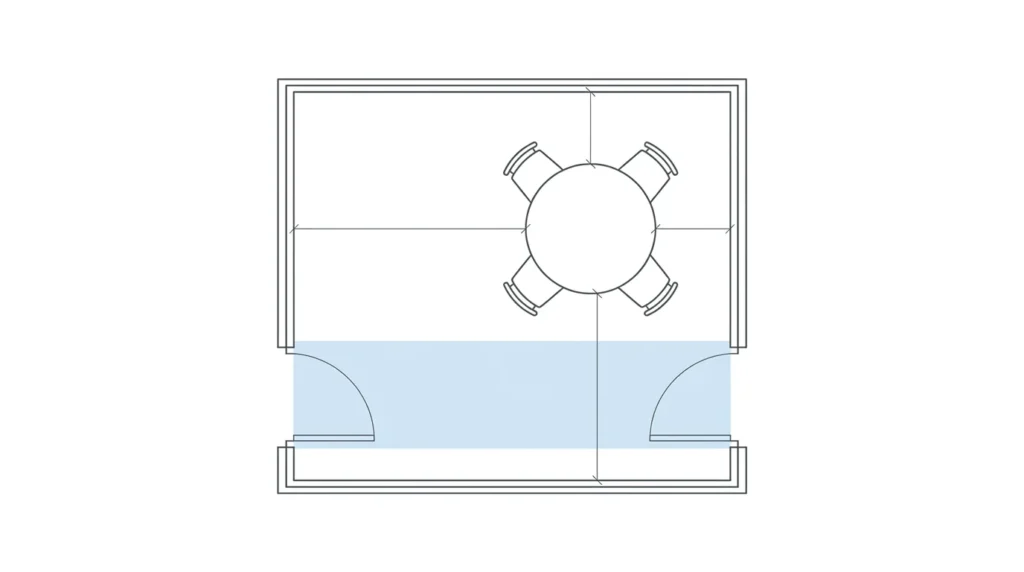
Traffic flow boundaries. Keep a continuous walkway of at least 36 inches (90 cm) running between the room’s entry points. That path needs to stay open at all times, so it should never cut directly through the seating area. If two doorways sit on opposite walls, draw an imaginary straight line between them first, then build your dining area layout around that line rather than across it.
Dimensional guidelines.
- Table-to-wall clearance: leave 36 to 42 inches between the table edge and the nearest wall or furniture piece so chairs can be pulled out and a person can comfortably pass behind someone seated.
- Walkway clearance: 36 inches is the minimum for any main passage corridor; 42 inches is more comfortable if the room sees heavy daily traffic.
Doorway and architectural features. Map out how every door swings before you place furniture. A door that swings into the dining zone needs its full arc kept clear, not just the opening itself. Do the same for windows (seating shouldn’t block an operable one) and any open entryway into an adjacent living space, since that sightline often doubles as a walking path.
Top 4 Small Pass-Through Dining Room Floor Plans
Here are four floor plan approaches that work specifically for narrow, multi-doorway, or open-pass-through spaces, each solving the traffic problem a different way.
Option 1: The Banquette Wall Layout (Space Maximizer)
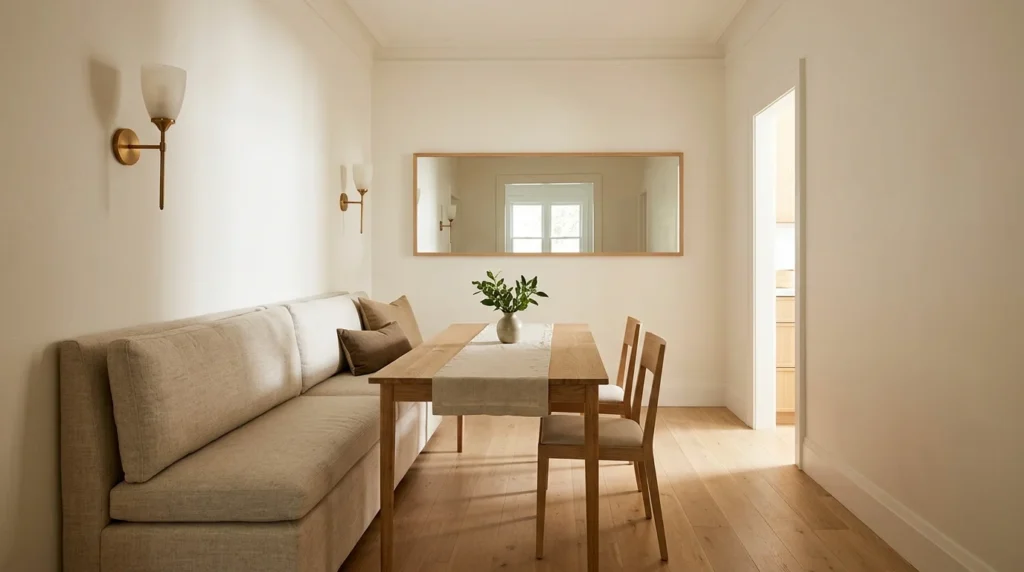
Best for: very narrow pass-through rooms or rooms with heavy foot traffic on one side.
Layout design: push a bench or built-in banquette flush against one wall, then set a slim dining table and a row of light, armless chairs opposite it. The banquette removes the need for chairs to be pulled out on that side entirely.
Traffic flow: this frees up a full, unobstructed corridor down the opposite side of the room, which is the single most effective trick for a room under 10 feet wide.
Option 2: The Centered Oval Anchor
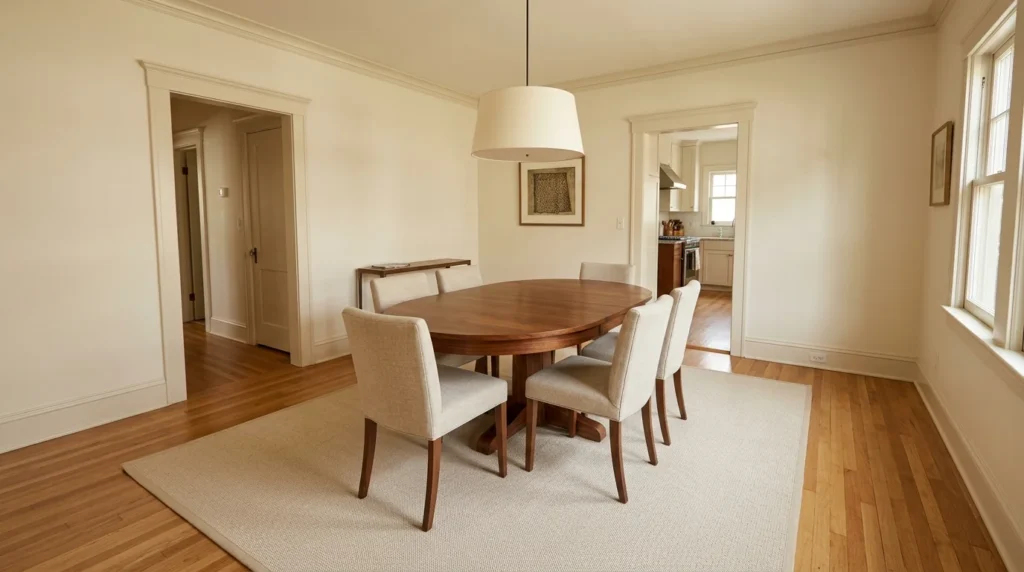
Best for: square or balanced pass-through rooms with doorways on more than one wall.
Layout design: center an oval or round pedestal table in the middle of the room, directly under a focal pendant light. A pedestal base, with no legs at the corners, lets chairs tuck in tight from any angle.
Traffic flow: people move around the table’s curved edges in a natural loop rather than cutting straight lines through the seating, which works well when foot traffic enters from more than one direction.
Option 3: The Drop-Leaf or Expandable Wall Setup
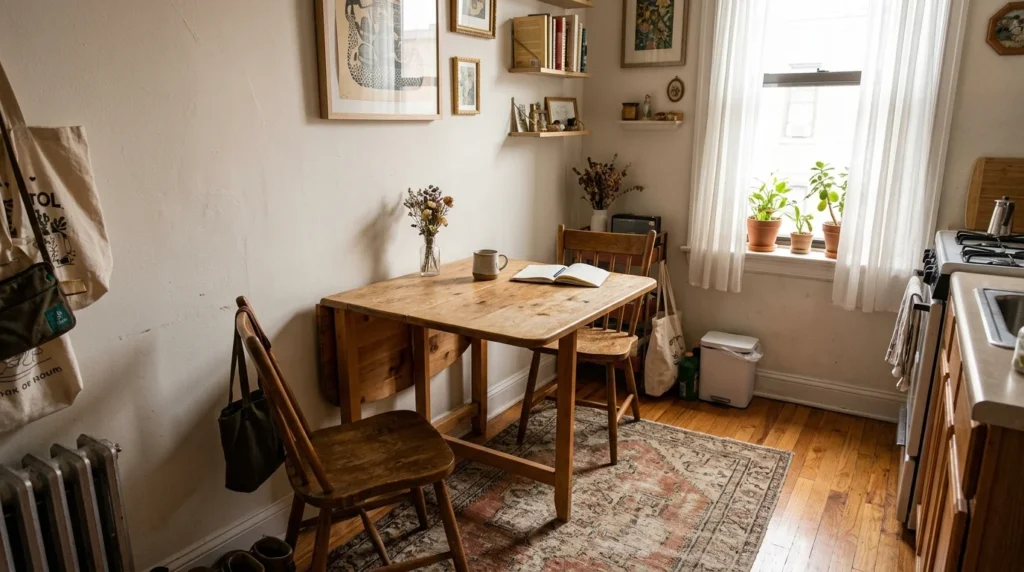
Best for: ultra-small multi-use spaces or rooms used for dining only occasionally.
Layout design: keep an extendable console or drop-leaf table folded flat against a wall for daily use, then unfold it and bring in extra chairs only when you’re hosting.
Traffic flow: on a typical day the entire room functions as open walkway; the table only competes for space when it’s actually needed.
Option 4: The Integrated Dining-Living Zoning Layout
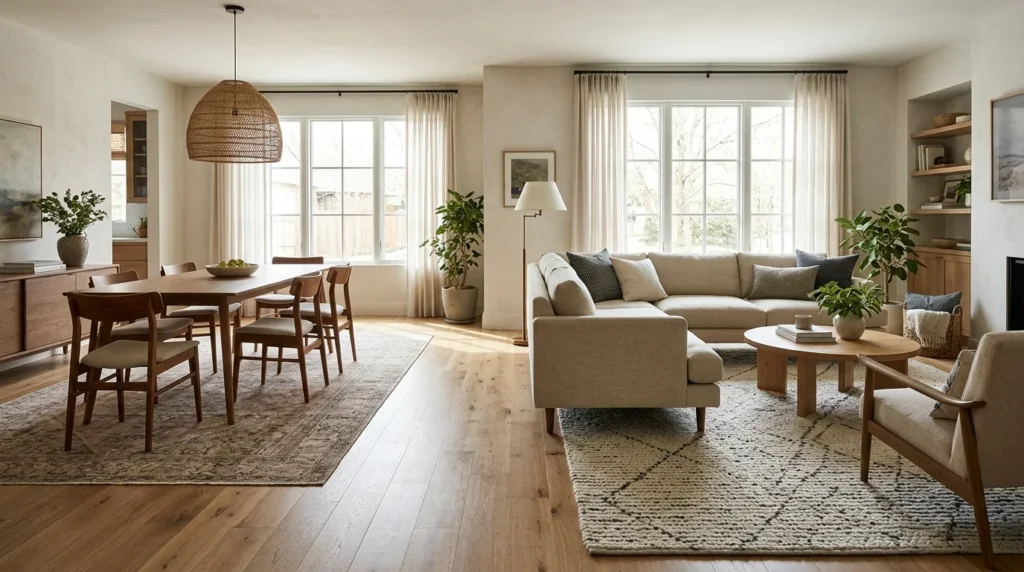
Best for: pass-through dining rooms that flow directly into a sitting area or living room with no wall between them.
Layout design: choose low-profile furniture (a slim table, chairs with open backs) and anchor the dining area layout with a rug sized to sit under the table and chairs, visually separating it from the sitting area’s own rug without adding any physical divider.
Traffic flow: this keeps movement along a single perimeter path that skirts both zones, so the dining room with sitting area reads as one continuous space instead of two competing rooms.
Furniture Selection Guide for Pass-Through Spaces
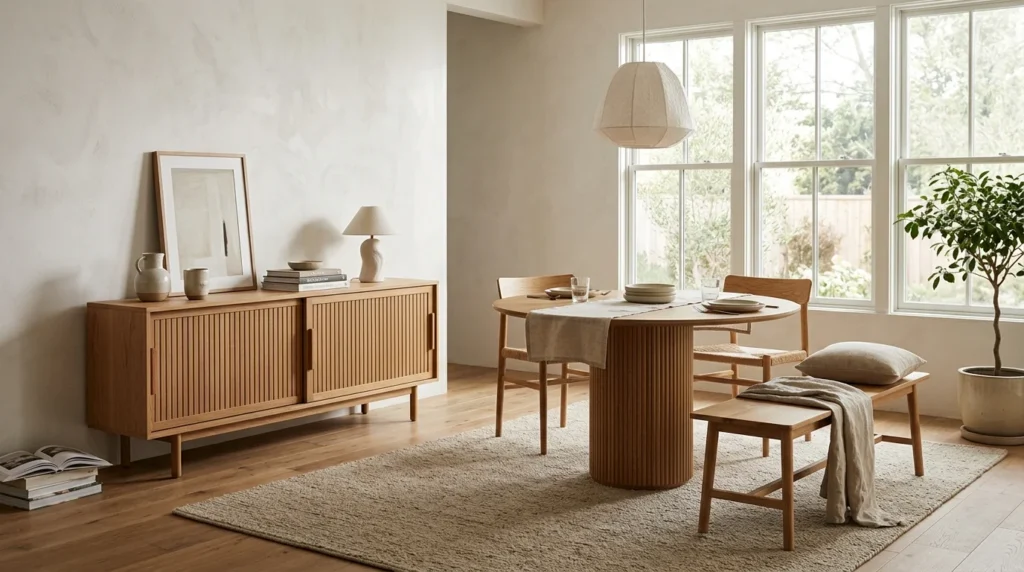
Table shapes. Pedestal, round, and pill-shaped tables consistently outperform sharp rectangular tables in a pass-through room. Without corners jutting into the walkway, people can skim past the table’s edge without detouring around a 90-degree point, and a pedestal base gives chairs more room to tuck underneath.
Seating options. Backless benches are the single best space-saving move here, since they slide completely under the table when not in use and never need to be pulled out to clear a walking path. Where you do want chairs, choose low-profile or slim-frame designs over anything with wide arms or a high back; every inch of visual bulk reads as a bigger obstacle in a narrow room.
Multi-functional pieces. Skip a full-depth buffet. A slim sideboard (14 to 16 inches deep) or a narrow console table along one wall gives you serving and storage space without eating into clearance. A built-in wall niche is even better where the budget allows, since it adds storage with no footprint at all.
Visual Tricks and Lighting to Define the Space
Grounding with rugs. A rug sized to extend 24 to 30 inches beyond the table on every side anchors the dining zone and signals that this is a room, not a hallway with furniture in it. Skip a rug that’s too small; one that only fits under the table, with chair legs constantly catching the edge, does the opposite of what you want.
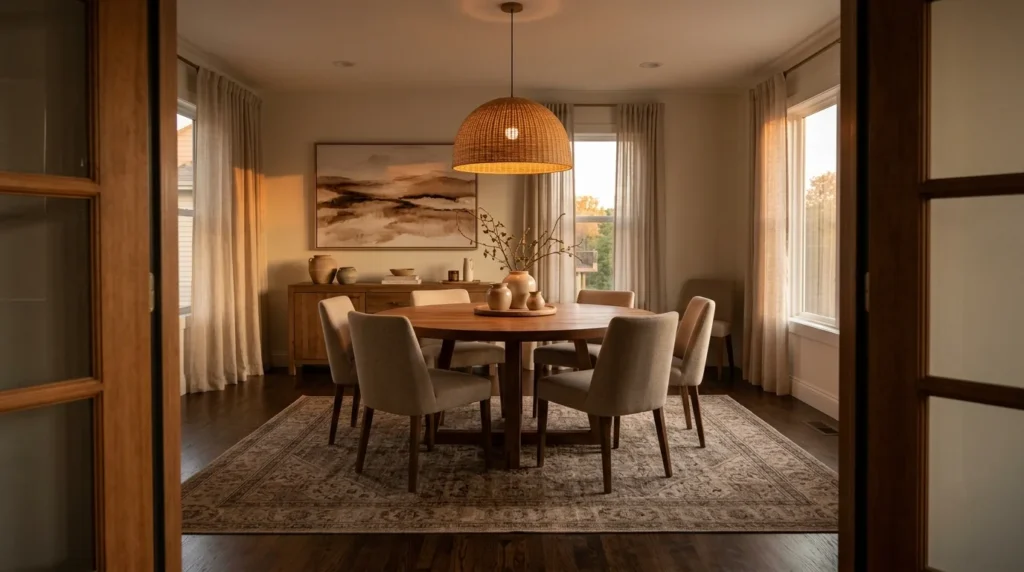
Vertical lighting. Hang a statement pendant or small chandelier directly over the table, sized to the table rather than the room. A fixture that draws the eye upward creates a sense of enclosure and a defined room feeling even when the walls themselves are mostly open doorways.
Wall treatments and mirrors. Choose horizontal art or a wide mirror over anything tall and narrow. Horizontal lines pull the eye across the room’s width instead of down its length, which visually counters the hallway-like proportions a pass-through space tends to have.
Styling Ideas for a Seamless Look
Keep flooring consistent across the dining room and any adjacent space it opens into. A hard break in material, tile meeting carpet right at the dining zone’s edge for example, draws a hard visual line that makes the room feel smaller and more segmented than it is.
Stick to a cohesive color palette between the dining area and the rooms it connects to as well. Two or three repeated colors or finishes carried through both spaces let the eye move easily between them.
Finally, keep the tabletop itself clear of daily clutter. A pass-through room is seen from multiple angles throughout the day, often in passing, so a cluttered table reads as visual noise every time someone walks by and can block sightlines along the very walkway you worked to keep open.
Frequently Asked Questions
What is the minimum width for a pass-through dining room?
Plan on at least 36 inches of clear walkway beyond whatever space the table and chairs need. In practice, that usually means a room needs to be about 8 to 9 feet wide to comfortably seat four people and still keep a path open.
Can a hallway or open-plan space double as a dining room?
Yes, as long as it has at least 36 inches of width left over once a table is placed, and the table doesn’t block any door’s swing path. A rug, pendant light, and a consistent color palette go a long way toward making an open-plan or hallway-adjacent space read as its own dining room rather than leftover circulation space.
What is the best table shape for a small pass-through dining room?
Round, oval, and pill-shaped tables beat rectangular ones here. Without hard corners, people can pass closer to the table’s edge, and a pedestal base frees up the legroom a four-legged table would otherwise take up.
How do I make a pass-through dining room feel like its own room?
Lean on vertical lighting and a properly sized rug. Both signal room rather than hallway without needing any walls or physical dividers, which is usually the only option in a true pass-through space.
How much clearance do I need around a dining table for chairs?
Leave 36 to 42 inches between the table’s edge and the nearest wall or piece of furniture. That’s enough room to pull a chair out and sit down, and enough room for someone to walk behind a seated person at the same time.
Conclusion and Next Steps
A small pass-through dining room works when you design around movement first and style second. Keep a 36-inch walkway open at all times, choose soft-edged furniture that doesn’t add sharp corners to the traffic path, and use a rug and pendant light to anchor the space so it reads as a room rather than a wide hallway. Any of the four layouts above, the banquette wall, the centered oval, the drop-leaf setup, or the integrated dining-living zone, can be adapted to your room’s specific doorway placement.




Leave a Reply