

Introduction
Fitting a comfortable seating area, a clear sightline to the screen, and enough storage for all your media gear into a compact room is one of the most common interior design headaches. A sectional that looked perfectly reasonable in the showroom suddenly blocks half the window. A console meant to hold the remote, the router, and the game console instead eats three feet of floor space you didn’t have to spare.
The problem usually isn’t the room, it’s the layout. Oversized furniture, poor sightlines, and media consoles that fight natural light are the real reasons a small tv room feels cramped rather than cozy. The good news is that a handful of smart layout choices can completely change how a tight space feels and functions.
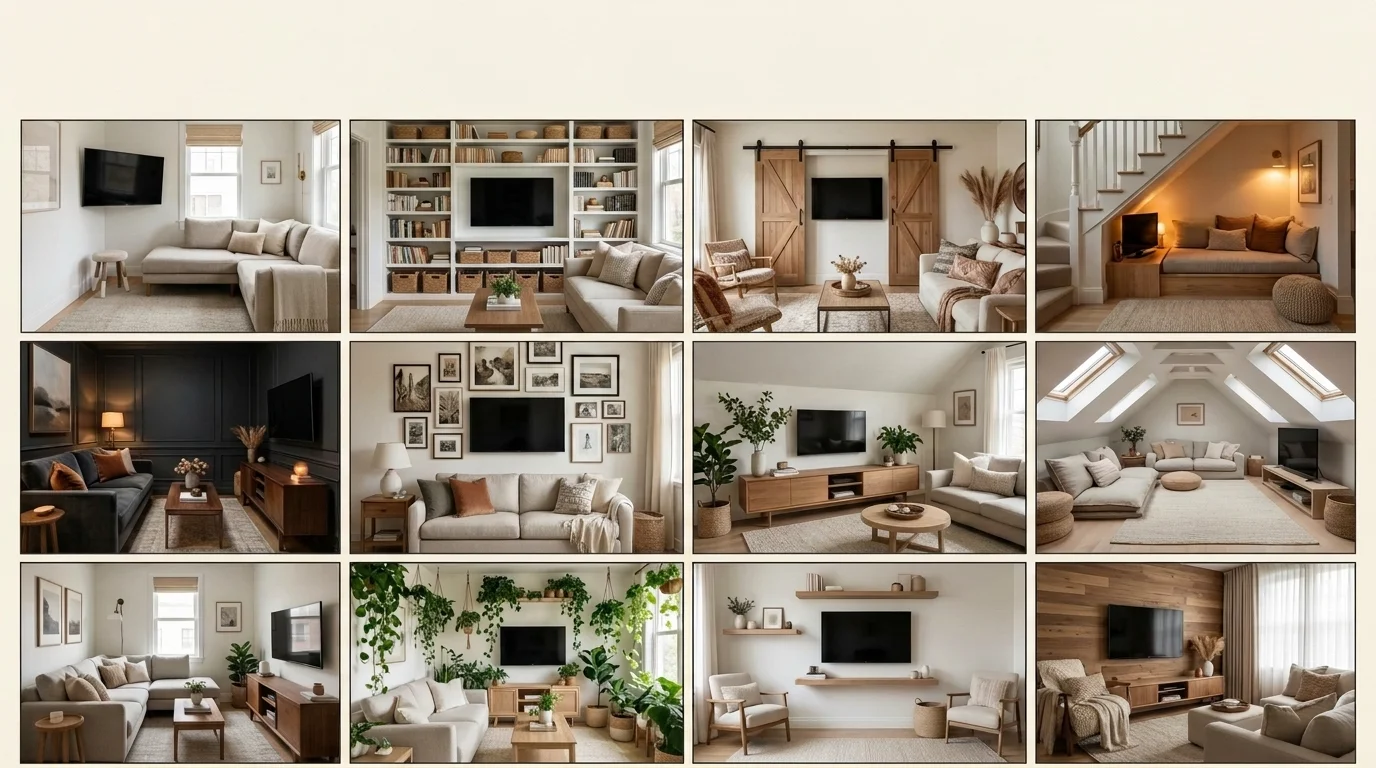
Below are 12 designer-approved small tv lounge ideas that balance comfort, storage, and style, whether you’re working with a narrow rectangular room, an oddly shaped nook, or a studio apartment where the lounge has to double as something else entirely.
1. The L-Shaped Corner Anchor
Push an apartment-sized L-shaped sectional, or a compact sofa-and-chair combination, into one corner of the room instead of floating it in the middle. This single move frees up the entire center of the floor, which keeps traffic flowing and gives the TV a clear, unobstructed sightline from every seat.
Corner anchoring works especially well in small living room ideas with tv setups because it uses the room’s least functional real estate, the corner, for seating, while leaving the rest of the floor open for movement, a rug, or a coffee table.
Design tip: Choose a sectional or sofa with exposed, slim legs rather than a skirted base. Light passing underneath the furniture visually extends the floor and keeps a small corner from feeling boxed in.
2. The Linear Parallel Arrangement
In a narrow, rectangular room, sometimes called a bowling-alley layout, an L-shaped sectional will block the only walkway. Instead, place a slim-profile sofa directly opposite a low-profile media console on the parallel wall, running the seating and the screen along the room’s long axis.
This linear approach is one of the most reliable small tv room design ideas for awkward proportions because it respects the room’s natural shape instead of fighting it.
Design tip: Keep at least one side of the room clear for walking by swapping a bulky floor cabinet for wall-mounted shelves. A narrow console under 14 inches deep preserves clearance without sacrificing storage.
3. The Floating TV and Minimalist Console Combo
Wall-mount the television and pair it with a floating media ledge instead of a heavy, floor-standing entertainment center. Removing visual bulk at floor level is one of the fastest ways to make a very small tv room feel wider and airier, since the eye reads open floor as open space.
A floating console also works well for any room with tv placement challenges, including rentals where a full built-in isn’t an option.
Design tip: Conceal wiring by running it inside the wall with an in-wall cable kit, or use a slim cable raceway painted to match the wall color so the cord run disappears rather than dangling beneath the screen.
4. Multi-Functional Media Center with Built-In Vertical Storage
Floor-to-ceiling shelving that frames the television, whether custom-built or modular, pulls the eye upward and puts every inch of wall height to work. Closed cabinets at the base hide media gear and cables, while open shelving above holds books, baskets, or display pieces.
This is one of the most practical tv room design ideas for anyone who needs real storage and refuses to sacrifice it to a small footprint.
Design tip: Paint the interior back panel of the shelving unit a dark accent color. The contrast creates depth, and it helps the TV screen visually recede into the unit when it’s turned off.
5. The Swivel Bracket and Multi-Zone Corner Setup
A heavy-duty articulating wall mount lets the television swing out, tilt, or retract flat against the wall on demand. That flexibility matters most in multi-functional rooms, a combined home office and lounge, for example, where the ideal viewing angle changes depending on whether you’re at a desk or on the sofa.
This is a strong fit for small tv living room ideas in studio apartments, where one piece of furniture often has to serve two or three purposes.
Design tip: Pair the swivel mount with lightweight armchairs that pivot easily. When movie night starts, the whole seating zone can rotate toward the screen in seconds.
6. Low-Profile Furniture to Preserve Sightlines
Choosing low-back sofas, armless chairs, and coffee tables that sit below the window sill line keeps natural light flowing across the room and sightlines uninterrupted. A room where nothing blocks the eye from wall to wall reads as noticeably larger than its actual square footage.
This is one of the simplest small tv room design ideas to execute, since it’s a furniture-buying decision rather than a renovation.
Design tip: Make up for the lower furniture profile by layering texture instead. A thick rug, textured throws, and a mix of cushion sizes keep the room from feeling flat or underdressed.
7. The Conversation Pit or Facing Loveseats Arrangement
Two matching loveseats, or a sofa paired with a pair of petite armchairs, facing each other perpendicular to the TV wall creates a cozy, social seating zone without the floor-eating footprint of a large sectional.
This layout is a favorite among small living room ideas with tv because it maximizes seating capacity for guests while keeping the center of the room feeling open rather than crowded.
Design tip: Mount the TV centrally on the wall connecting the two seating pieces so both sides get an equal, comfortable viewing angle, rather than one seat facing the screen head-on and the other at an angle.
8. Under-Window TV Placement
Placing a low media console directly beneath a window, paired with a low-profile TV stand, is an unconventional but effective fix for rooms where every solid wall is already spoken for. It frees your best uninterrupted walls for a tall bookcase, artwork, or additional storage.
This is one of the more creative small tv lounge ideas for homes with awkward window placement or limited wall space.
Design tip: Control daytime glare with blackout roller shades or layered curtains you can draw partway during peak sunlight hours, since direct light behind the screen is the biggest drawback of this layout.
9. Pocket Doors and Hidden Media Cabinets
Housing the television inside a custom cabinet or wardrobe fitted with pocket or bi-fold doors lets you close the screen away completely when it’s not in use. The room shifts from a tech-focused space back into a calm, distraction-free living room at the push of a door.
This approach suits any room with tv needs where the owner wants the television to disappear visually between uses, not just blend in.
Design tip: Build in ventilation, a vented back panel or small gaps at the cabinet’s base, since gaming consoles and streaming boxes generate real heat and need airflow even behind closed doors.
10. The Gallery Wall Camouflage
Surrounding a frame-style or slim-bezel television with a curated grid of framed art and photographs blends the screen into a gallery wall instead of letting it dominate the room as a single black rectangle.
This is one of the more design-forward small living room ideas tv owners can use when they want the television present but not visually dominant.
Design tip: When the TV is off, switch it to a digital art mode or a nature screensaver that echoes the tone of the surrounding frames, so the gallery reads as cohesive rather than interrupted.
11. Multifunctional Ottomans as Coffee Tables and Hidden Seating
Swap a rigid wooden coffee table for a pair of upholstered storage ottomans topped with trays. The pair does four jobs at once: a footrest, a coffee table surface, extra seating when guests arrive, and hidden storage for blankets, remotes, and chargers.
This is a space-efficient pick among small tv room ideas because it replaces two pieces of furniture, a coffee table and extra seating, with one.
Design tip: Choose round or oval ottomans over square ones. The soft edges smooth out traffic flow in tight corners where sharp furniture edges tend to catch foot traffic.
12. Diagonal Furniture Placement for Architectural Flow
Angling the media console or seating arrangement diagonally across a corner, rather than flush against a wall, breaks up the rigid, boxy feel that small rooms often have. It also creates small pockets of depth and hidden storage behind the unit that a flat wall placement can’t offer.
This is one of the more unexpected tv room design ideas, best suited to a very small tv room where conventional layouts have already been tried and still feel cramped.
Design tip: Anchor the diagonal arrangement with a round area rug. It defines the seating zone cleanly and keeps the angled furniture from looking accidental.
Essential Pro-Tips for Small TV Lounges
A few principles apply across every layout on this list:
- Lighting strategy: Skip harsh overhead lighting, which flattens a small room and creates glare on the screen. Layer in wall sconces, floor lamps, and bias lighting behind the TV to reduce eye strain and add warmth.
- Scale and proportion: Match the screen size to the viewing distance. In most compact lounges, a 43 to 50 inch screen is plenty; a larger set can overwhelm the room and force seating too far back to be comfortable.
- Decluttering and cord management: Hidden wires and a minimalist approach to accessories do more for a small room than any single furniture choice. A tangle of visible cords behind the console is often the single biggest reason a small tv room reads as cramped.
Frequently Asked Questions
What is the best TV size for a small room?
For most small tv lounges, a 43 to 50 inch screen offers the best balance of a satisfying picture without overwhelming the walls or forcing seating too far back.
How far should seating be from the TV in a small room?
A general rule is 1.5 times the screen’s diagonal size. For a 50 inch TV, that puts the main seating roughly 6 to 7 feet away, close enough to avoid empty floor space, far enough to prevent eye strain.
Should the TV be the focal point in a small living room?
Not necessarily. Several of the layouts above, the gallery wall camouflage and pocket door cabinet in particular, are built around the opposite idea: letting the TV recede so the room reads as a living space first and an entertainment setup second.
What is the best layout for a small living room with a TV?
There’s no single best layout; the right choice depends on the room’s shape. Narrow rectangular rooms suit the linear parallel arrangement, square rooms suit a corner anchor, and multi-use rooms benefit from a swivel mount that adapts to different seating positions.
How do I hide a TV in a small living room?
The most effective options are a pocket-door or bi-fold cabinet that closes over the screen, or a gallery wall that visually blends a frame-style TV into a grid of art. Both let the television disappear from view when it’s not in use.
Conclusion
A cramped footprint doesn’t mean compromising on comfort, storage, or style. Whether it’s a floating console, a pair of facing loveseats, or a simple corner anchor, the right layout can make a small lounge feel custom-designed rather than squeezed in.
Which layout challenge matches your own space, and which of these 12 ideas are you planning to try first? Drop a comment below and let us know.




Leave a Reply