

Introduction
A shower niche adds seamless storage, a built-in shelf in shower walls that keeps bottles off the floor and out of the corners, but get the placement wrong and you end up reaching around the water spray, cutting awkward tile slivers, or cutting into a pipe you didn’t know was there.
This guide covers the standard height and dimensions for a shower niche, the placement rules that keep it dry and structurally sound, and 12 design ideas for shower niches and shower ledges worth borrowing for your own bathroom.
Essential Rules for Shower Niche Placement
Distance from the Showerhead and Water Flow
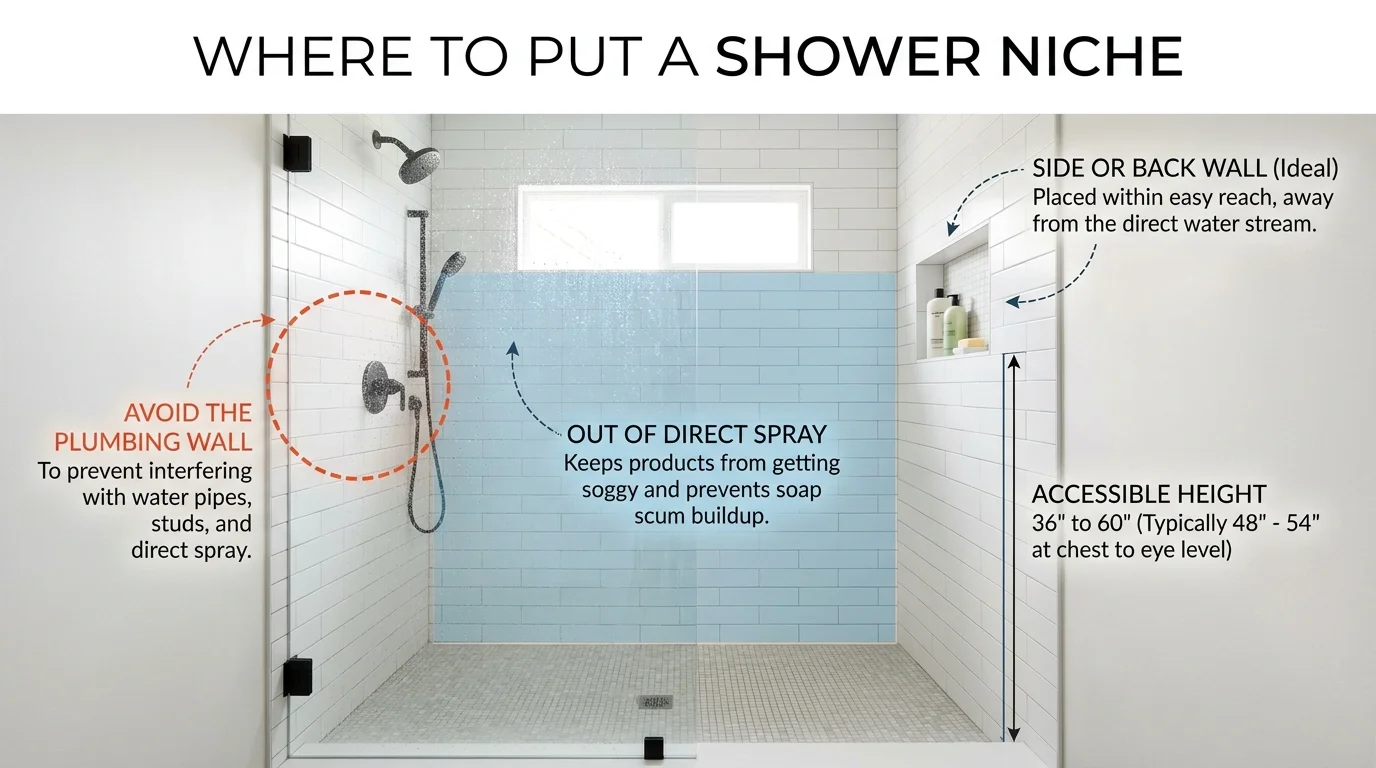
Avoid placing a niche directly under or facing the main shower spray. Constant direct water contact causes soap scum buildup and water pooling inside the niche. Position it on the sidewall, opposite or adjacent to the showerhead, so it stays within reach but out of the direct spray path.
When planning your shower storage, think about where towels will go once you step out. Proper bathroom towel placement keeps towels within easy reach while allowing them to dry properly between uses.
Wall Construction and Plumbing Lines
Before cutting into any wall, map out what’s behind it.
- Plumbing and wiring: Locate pipes and electrical runs behind the wall first. Cutting into either turns a simple install into an expensive repair.
- Interior vs. exterior walls: Avoid exterior walls in cold climates. Cutting into one displaces insulation and raises the risk of pipes freezing. If an exterior wall is the only option, frame the niche with proper rigid insulation on all sides.
- Framing around wall studs: Standard studs sit 16 inches on center. A niche that fits between two studs needs no extra framing. Anything wider, like a long niche in shower walls that spans more than one bay, needs custom framing with a header to carry the load.
Ideal Shower Niche Height and Dimensions
Standard Height Above the Floor
- Standing showers: 48 to 60 inches from the finished floor, roughly chest to eye level for an average adult.
- Tub-shower combos: 24 to 36 inches above the tub rim, within easy reach whether standing or seated.
Depth, Width, and Height
A standard 2×4 wall cavity gives a niche about 3.5 inches of depth, enough for most bottles front to back. For width and height, 12×12 inches or 12×24 inches works well for most households, since tall shampoo and conditioner bottles need at least 12 to 14 inches of internal clearance to stand upright. A built-in shelf in shower walls that’s any shorter just forces bottles to lie on their side.
Sloping for Drainage
Pitch the bottom ledge 1/16 to 1/8 inch toward the shower floor. Skip this and water pools in the niche instead of draining out, one of the most common causes of mold and tile failure around a niche.
12 Smart and Stylish Shower Niche Design Ideas
Placement and Functional Concepts
- Vertical Stack Niche. Double or triple compartments stacked on top of each other, so each household member or use case (shampoo, shaving, kids’ bath toys) gets its own shelf.
- Horizontal Wall-to-Wall Niche. A long niche in shower walls that runs the full width for a clean, Scandinavian-style look. Needs custom framing with a header since it spans more than one stud bay.
- Low-Level Foot Rest and Niche Combination. A lower ledge sized to rest a foot on while shaving, with a shallow niche above it for razors and soap.
- Hidden or Tucked-Away Niche. Built into a pony wall or half-wall so toiletries stay out of view from the main bathroom.
Aesthetic and Material Concepts
- Contrast Accent Tile Niche. Line the niche in herringbone, penny, or zellige tile that contrasts with the surrounding wall for a focal point.
- Seamless Monolithic Niche. Carry the same tile and grout line straight from the wall into the niche, so it reads as a minimalist built-in shelf rather than a separate feature.
- Framed Picture-Frame Niche. Trim the opening in natural stone pencil trim, marble slab, or a metal bullnose profile for a more formal, finished edge.
- Integrated LED Strip Lighting. Waterproof, IP67-rated LED strips tucked under the top ledge add ambient light for evening showers.
Layout and Custom Storage Solutions
- Divided Asymmetrical Niche. Offset compartments, one tall section for body wash and a smaller one for bar soap or razors.
- Continuous Shower Ledge. A full-length, shallow shower ledge built along the back wall instead of a boxed-in niche. Less framing complexity and more total storage.
- Corner Shower Niche. Built into an unused corner joint, a good fit for smaller shower stalls where a flat-wall niche would eat into usable space.
- Double Niche for Shared Bathrooms. Side-by-side or dual-wall niches in a master en-suite, so each partner gets dedicated storage.
Shower Niche vs. Shower Ledge: Which Is Right for You?
| Feature | Built-In Shower Niche | Full-Length Shower Ledge |
| Best for | Small showers, targeted storage, a clean flush wall | Large walk-in showers, high visual impact |
| Framing complexity | Requires cutting into or adjusting wall studs | Builds outward from the wall; generally easier framing |
| Waterproofing | Needs precise membrane wrapping in the corners | Straightforward surface waterproofing |
| Storage capacity | Medium, typically 1 to 3 shelves | High, runs the entire length of the wall |
Installation Considerations and Common Mistakes to Avoid
Waterproofing Essentials
Pre-formed foam niches, such as Schluter-KERDI-BOARD or Wedi, come with a built-in slope and factory-sealed corners, which makes waterproofing far more reliable than a site-built wood-framed box. A custom wood-framed niche works too, but every seam and corner needs a waterproofing membrane applied by hand, and a missed spot is where leaks start.
Tile Layout Alignment
Plan the niche’s position against the tile layout grid before any cutting starts. A niche placed without this in mind often lands where it forces thin, awkward slivers of tile around its frame, which looks unfinished and is harder to keep sealed.
Top Mistakes to Avoid
- Forgetting to pitch the shelf, which leaves standing water in the niche.
- Sizing the compartments too short for tall pump bottles.
- Placing the niche directly in the path of the main water spray.
Frequently Asked Questions
Can a shower niche go on an exterior wall?
It’s best avoided in cold climates. Cutting into an exterior wall displaces insulation and raises the risk of pipes freezing inside the wall cavity. If there’s no other option, frame the niche with proper rigid insulation on all sides.
How many niches should a shower have?
One is enough for most single-user showers. Shared or larger showers often use two, either stacked for different users or placed on opposite walls.
Can you add a shower niche after the tile is already up?
Not without removing tile first. A niche has to be framed and waterproofed before tile goes on, so retrofitting one means cutting out the existing tile and wall material around the planned opening.
What’s the difference between a shower niche and a shower ledge?
A niche is a boxed-in recess cut into the wall. A ledge is a shallow shelf that builds outward from the wall instead. See the comparison table above for how they differ on framing, waterproofing, and storage.
Does a shower niche need its own slope?
Yes. The bottom shelf should pitch 1/16 to 1/8 inch toward the shower floor so water drains out instead of sitting in the niche.
Conclusion and Next Steps
Getting a shower niche right comes down to three things: the right height for how you’ll use it, waterproofing that doesn’t depend on luck, and a tile layout planned around it instead of fought after the fact. Get those right and a niche goes from an afterthought to the detail people notice first.





Leave a Reply