

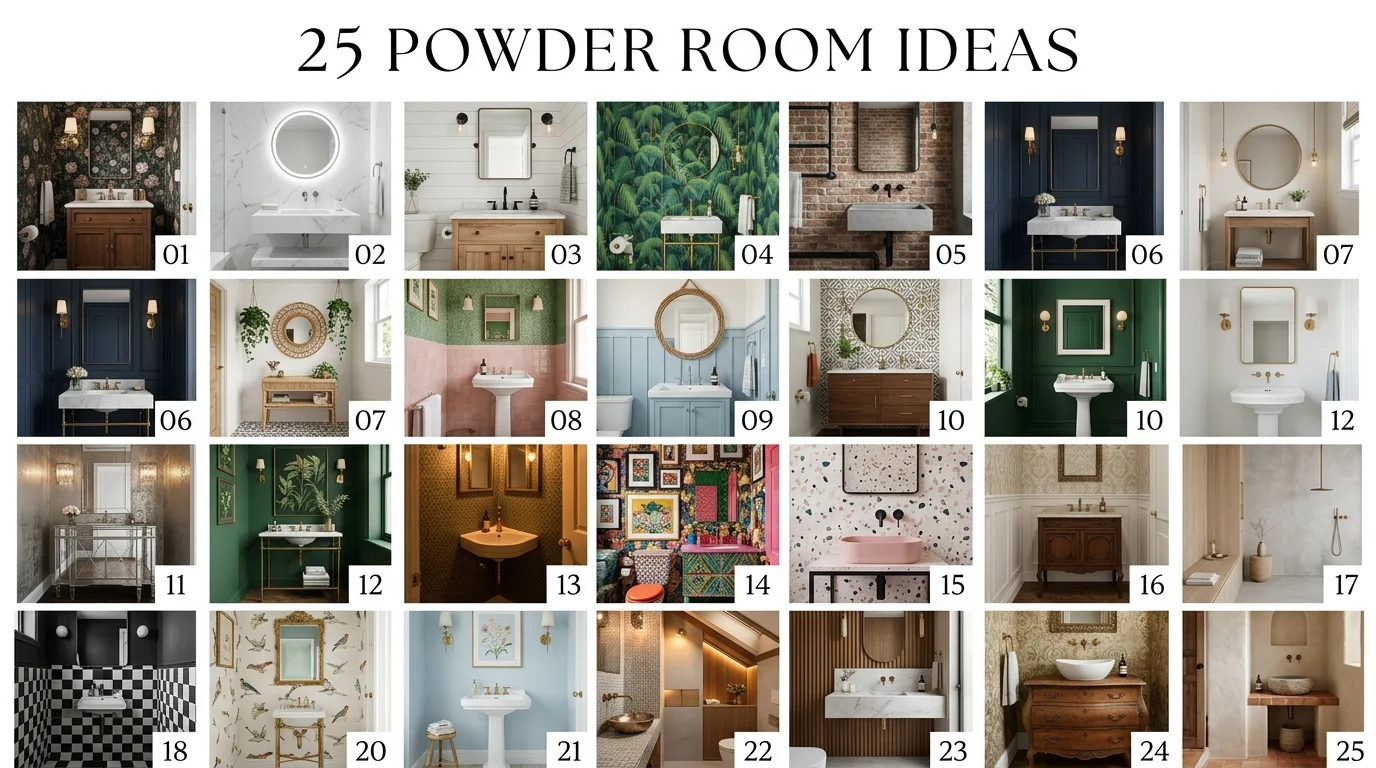
Most rooms in your home have to please everyone, every day. The powder room doesn’t. It’s used for minutes at a time, it has no closet to fill or bed to make around, and it’s usually tucked just off the entryway where guests get their only real look at your taste. That makes it the single best place in the house to take a design risk you’d never try in the kitchen or the primary bath.
Designers call this the “jewel box” approach: because a half bath is small, often under 20 square feet, a bold wallpaper, a saturated paint color, or an unusual stone or metal reads as intentional rather than overwhelming. You need one roll of wallpaper instead of twelve, one slab of stone instead of a full vanity run. The cost of going bold stays low while the impact stays high.
This guide walks through 25 ways to use that advantage, organized by what you’ll actually be deciding on: layout and storage, wall treatments, fixtures and hardware, lighting, mirrors and art, and the small finishing touches that make a guest bathroom feel considered rather than forgotten. A budget breakdown at the end sorts the ideas into what costs under $200 and what calls for a full remodel.
Strategic Layout & Architectural Magic
A powder room’s biggest constraint is usually floor space, not style. These five ideas focus on the layout and architectural choices that make a tight footprint feel bigger before you’ve picked a single finish.
1. Floating vanities for optical space A wall-mounted vanity leaves the floor visible underneath it, which reads as more square footage to the eye even though the actual footprint hasn’t changed. It also makes the floor easier to clean and gives you room to run a contrasting tile or a bold floor pattern that would otherwise be hidden under cabinetry.
2. Corner and pedestal sinks In a powder room narrower than about 30 inches, a standard vanity can eat up the whole walking path. A corner sink reclaims the diagonal space that’s usually wasted, while a pedestal sink keeps sightlines open across the room. Both trade storage for space, so plan a recessed medicine cabinet or a shelf above the toilet to make up for it.
3. Pocket doors and barn doors A standard swinging door needs roughly 10 to 12 square feet of clearance to open, which is often a third of a half bath’s total floor area. Swapping it for a pocket door or a sliding barn door gets that clearance back and can be the difference between fitting a full vanity and settling for a corner sink.
4. Floor-to-ceiling vertical tile and shiplap Running tile, shiplap, or paneling all the way to the ceiling, rather than stopping at a standard 4-foot wainscot height, pulls the eye upward and makes a low ceiling feel taller. Vertical grout lines or plank orientation reinforce the effect more than a horizontal layout would.
5. Recessed niches and built-in wall shelving Cutting a shallow niche into the wall between studs, usually 3 to 4 inches deep, gives you a spot for hand towels, soap, or a small plant without a shelf eating into the walking clearance. It’s a one-afternoon project during a remodel and one of the few storage upgrades that adds zero visual bulk.
Bold Wall Treatments: Color, Texture & Patterns
Walls do most of the work in a powder room, since there’s rarely more than 20 square feet of them to cover. These five treatments make the most of that.
6. Dramatic, moody paint colors Charcoal, navy, forest green, or a deep plum reads as sophisticated rather than cave-like in a windowless half bath, especially with warm lighting layered in. Benjamin Moore’s Kendall Charcoal and Farrow & Ball’s Hague Blue are two reliable starting points if you want a tested color rather than a gamble.
7. High-impact statement wallpaper Because a powder room needs so little wallpaper, usually one to two rolls, it’s the cheapest place in the house to use a pattern you’d think twice about in a living room. Large-scale botanicals, geometric prints, or a metallic grasscloth all read as more luxurious in a small, contained space than they would across an entire wall of a bigger room.
8. Half-wall board and batten with wallpaper above Pairing a grounding lower half, in board and batten or beadboard, with a bold wallpaper on the upper half gives you drama without covering every surface in pattern. It also protects the lower wall, which takes the most wear from hands and cleaning, while keeping the costly part of the treatment up where it shows.
9. Textured plaster or limewash walls Limewash and Venetian plaster add a handmade, slightly uneven texture that reads as organic and expensive, especially under sconce lighting that catches the variation. Both are more forgiving of small wall imperfections than a flat paint finish, which can actually make them easier to live with in an older home.
10. Full mirror feature walls Mirroring one full wall, rather than hanging a single vanity mirror, doubles the apparent width of a narrow powder room and bounces whatever light you have across the whole space. It works best on the wall opposite the door, so the reflection extends the room as soon as someone walks in.
Statement Fixtures & Hardware Upgrades
11. Sculptural and vessel sinks A vessel sink sitting on top of a console or vanity becomes a centerpiece rather than a utility, especially in hand-carved stone, hammered brass, or patterned ceramic. Because you only need one, it’s a place to spend on a striking material you couldn’t justify across a full kitchen counter.
12. Wall-mounted faucets Mounting the faucet on the wall above a vessel or trough sink frees up the entire counter or shelf below it, which matters in a room where the counter might only be 18 inches deep. It also gives the sink a cleaner, more sculptural look since there’s no faucet base interrupting the basin.
13. Mixed metal accents Pairing brushed brass fixtures with matte black hardware, or warm gold with polished nickel, reads as curated rather than mismatched when it’s done deliberately. Keep one metal as the dominant finish and the second to accents, like cabinet pulls or a mirror frame, so the room doesn’t look undecided.
14. Integrated towel bars and under-sink racks A hand towel ring mounted within easy reach of the sink, or a slim rack tucked beneath it, keeps the one towel a guest bathroom actually needs accessible without adding visual clutter. Skip the full towel bar meant for a bath towel. It’s the wrong scale for a half bath.
15. Decorative drain covers and intentional exposed plumbing When a pedestal sink or console leaves the plumbing visible, treat it as a feature instead of hiding it. A decorative brass or matte black P-trap cover, matched to your faucet finish, turns a utilitarian part into a finished design detail rather than an afterthought.
Lighting: Setting the Mood & Ambiance
16. Statement sconces flanking the mirror Two sconces at roughly eye level on either side of the mirror give even, shadow-free light across the face, which overhead lighting alone can’t do. This is the single lighting upgrade with the biggest visual return, since the fixtures themselves also double as wall decor.
17. Low-hanging pendant lights In a powder room with 9-foot or higher ceilings, a single pendant hung slightly off-center over the sink adds an asymmetrical, boutique-hotel feel that a standard flush-mount can’t match. Keep the bottom of the fixture at least 65 to 70 inches off the floor so it doesn’t become a hazard.
18. Under-cabinet and cove LED backlighting A thin LED strip tucked under a floating vanity or in a cove at the ceiling line adds a soft wash of light that’s especially useful for middle-of-the-night visits, without the harshness of flipping on the main fixture. It also gives a floating vanity the appearance of hovering, reinforcing the open-floor effect from idea 1.
19. Dimmable, layered lighting Putting the sconces, overhead fixture, and any accent lighting each on their own dimmer lets the same room serve as a bright, functional space during the day and a warmer, moodier one for evening entertaining. It’s a small electrical upgrade that changes how the whole room feels more than any single fixture choice.
Mirrors, Artwork & Decorative Finishes
20. Oversized, asymmetrical statement mirrors An arched, pill-shaped, or wave-edged mirror in an oversized frame does double duty as both the room’s main light reflector and its primary piece of decor, which matters when wall space is this limited. Size it to roughly two-thirds the width of the vanity for the most flattering proportions.
21. A mini gallery wall or one oversized art piece A small cluster of framed prints, vintage finds, or family photography above the toilet or beside the door adds personality that a single mirror can’t. If a gallery wall feels like too much for the space, one oversized piece of art does the same job with less visual noise.
22. Overhead ceiling accents, the fifth wall Painting or wallpapering the ceiling, rather than leaving it the standard flat white, turns an often-ignored surface into part of the design and can make a small room feel like a cozy, enveloping space rather than a cramped one. It pairs especially well with a saturated wall color from idea 6, carried up and over.
Finishing Touches & Styling Essentials
23. Luxury hand towel and tray styling Swap a single everyday towel for two or three linen hand towels in a neutral or complementary color, folded or rolled on an open shelf or tray. Add a marble or brass trinket tray to corral soap and lotion, so the counter looks styled rather than simply stocked.
24. Greenery and fresh botanical accents A low-light plant like a pothos or snake plant tolerates a windowless powder room better than almost any other houseplant, and a small ceramic vase of dried or faux florals works when even that feels like too much upkeep. Either one softens a room that’s otherwise mostly hard surfaces.
25. Signature home fragrance and candle displays A reed diffuser or a candle in a scent distinct from the rest of the house gives guests a small, memorable detail in a room they’ll only spend a few minutes in. Keep it to one strong scent rather than layering several, which can read as trying too hard in a small space.
Budget & Remodel Cheat Sheet
Not every idea above calls for the same investment. Here’s roughly where each one falls, so you can match the list to your actual budget before you start.
Budget refresh (under $200)
- A new paint color (idea 6)
- Peel-and-stick wallpaper instead of traditional (idea 7)
- Updated cabinet and faucet hardware, keeping the existing fixtures (idea 13)
- A statement mirror swap (idea 20)
- Towel, tray, and fragrance styling (ideas 23 and 25)
Full remodel ($1,000 and up)
- Floor-to-ceiling tile or shiplap work (idea 4)
- A new floating vanity or pedestal sink installation (ideas 1 and 2)
- Rerouted plumbing for a wall-mounted faucet or relocated sink (idea 12)
- New lighting circuits for sconces, a pendant, or dimmers (ideas 16 through 19)
- Limewash or Venetian plaster applied by a specialist (idea 9)
Planning checklist before you start
- Typical code-minimum clearance in front of the toilet: 21 inches (confirm your local code)
- Typical minimum clearance in front of the sink: 21 inches
- Standard vanity height: 32 to 36 inches
- Sconce placement: 60 to 65 inches from the floor, centered on the mirror
- Door swing: confirm it won’t collide with the sink or toilet before finalizing a layout change
Frequently Asked Questions
What color works best in a small powder room?
There’s no single right answer, but saturated, dark colors like charcoal, navy, or forest green tend to work better than a middle-of-the-road pastel. In a small room with no competing natural light, a dark color reads as intentional, while a weak, washed-out color can look like an unfinished choice.
How much does a powder room remodel typically cost?
A cosmetic refresh, paint, hardware, and a mirror swap, usually lands under $500. A fuller remodel that includes new tile, a vanity, and updated lighting more commonly runs $3,000 to $8,000, depending on whether plumbing or electrical work moves.
Do I need a window or fan in a powder room?
Most codes require either a window or a mechanical exhaust fan for ventilation, even in a room with no shower. If you’re adding wallpaper or limewash, a working fan matters even more, since trapped humidity from everyday use can affect both finishes over time.
How do I add storage to a powder room with no closet?
Recessed wall niches, a shelf above the toilet, and an under-sink rack are the three most common solutions when there’s no room for a full cabinet. A pedestal or corner sink frees up floor space but typically means storage has to move to the walls instead.
What’s a current trend in powder room design?
Full-room wallpaper or limewash, including the ceiling, has replaced the single-accent-wall approach as the more popular choice, along with mixed metal hardware and a sculptural vessel sink as the room’s one true statement piece.
Final Thoughts
A powder room doesn’t get a second look from most of the house, but it’s often the one space a guest actually walks into and studies for a few uninterrupted minutes. That makes it worth more design attention per square foot than almost any other room, and far cheaper to get boldly right than a kitchen or primary bath would be.
Which of these 25 ideas would you try first: a moody paint color, a sculptural sink, or something else entirely?
For more on turning small spaces into standout ones, see our guides to Where to Hang Towels in the Bathroom and Where to Put a Shower Niche on MyHomesLife.




Leave a Reply